
Visual Testing (VT)
Surface defect detection with the oldest and most common NDT method
What is Visual Testing?
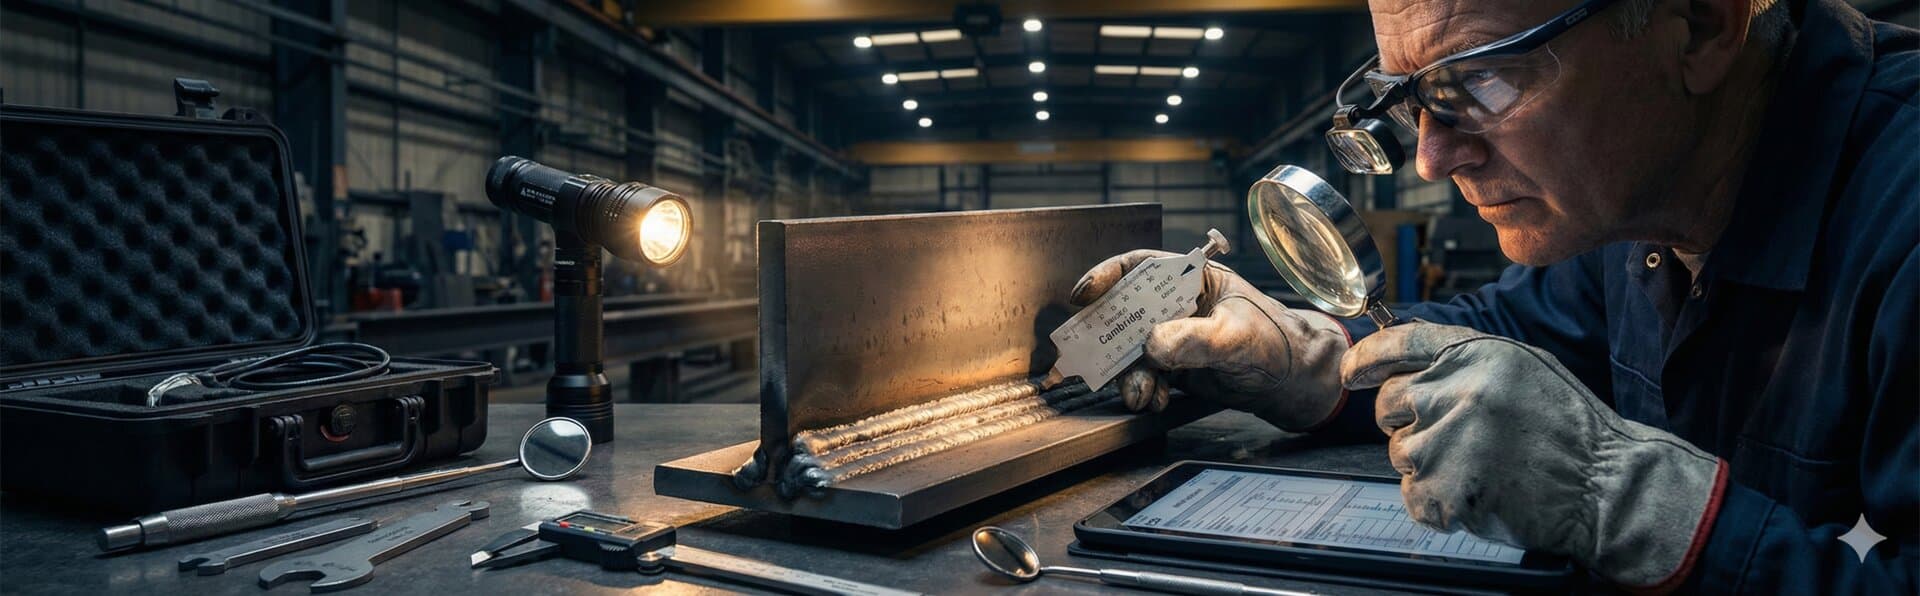
Visual testing (VT) is the most fundamental and widely used of non-destructive testing methods. It is the examination of surface defects in materials or welded joints with trained eyes or auxiliary equipment (magnifier, endoscope, borescope, camera).
Basic Principle
Direct VT: Direct inspection of the surface to be inspected with trained eyes. Naked eye or simple aids (magnifier, ruler, caliper) are used under adequate lighting and access conditions.Remote VT (RVI): Remote visual inspection is performed with optical auxiliary equipment such as cameras, borescopes, endoscopes in hard-to-reach or hazardous areas.
Advantages Over Other NDT Methods
- Economical: Low equipment cost and fast application
- Fast Results: Instant evaluation and reporting capability
- Basic Pre-Assessment: Guides other NDT methods
- Application Flexibility: Can be used on any material and geometry
- First Step: Indispensable starting phase of every NDT process
Detected Defect Types
- Surface Cracks: Surface cracks formed after welding or heat treatment
- Porosity: Gas voids visible in weld metal
- Slag / Metal Spatter: Surface contaminants around weld seam
- Lack of Fusion: Incomplete fusion, weld metal not fully spreading to base metal
- Undercut: Grooves formed by melting of base metal at weld edge
- Shape Defects: Geometric deviations, distortion, misalignment
- Corrosion / Oxidation: Rust, oxidation and corrosion damage
Technical Details
Inspection Types
Direct VT
Direct inspection with naked eye or simple aids
Remote VT (RVI)
Remote inspection with borescope, endoscope, camera
Important: Certified Level 2 or Level 3 personnel is required for both types.
Equipment Used
Magnifier (5x - 10x)
For detailed surface inspection
Endoscope / Borescope
Remote viewing of internal surfaces
Video Camera Systems
For recording and documentation
Ruler, Caliper, Template
Measurement and geometric control
Lighting Equipment
LED spot, fiber optic light sources
Industrial Importance
Visual testing is the first step of every NDT process. It is mandatory to be applied in all welding operations according to EN ISO 17637, ASME Section V and AWS D1.1 standards.
Welding Operations
First inspection stage of all weld seams
Pressure Vessels
Inspection of surface defects and geometric conformity
Petrochemical
Corrosion, erosion and mechanical damage detection
Aerospace
Assembly quality and surface defect inspection
Automotive
Robot weld quality and final product inspection
Construction Structures
Acceptance inspection of steel construction welds
Standards and Certifications
Other NDT Methods
Get VT Inspection Service
Contact us for your visual testing needs with our certified expert team.
Get a Quote