
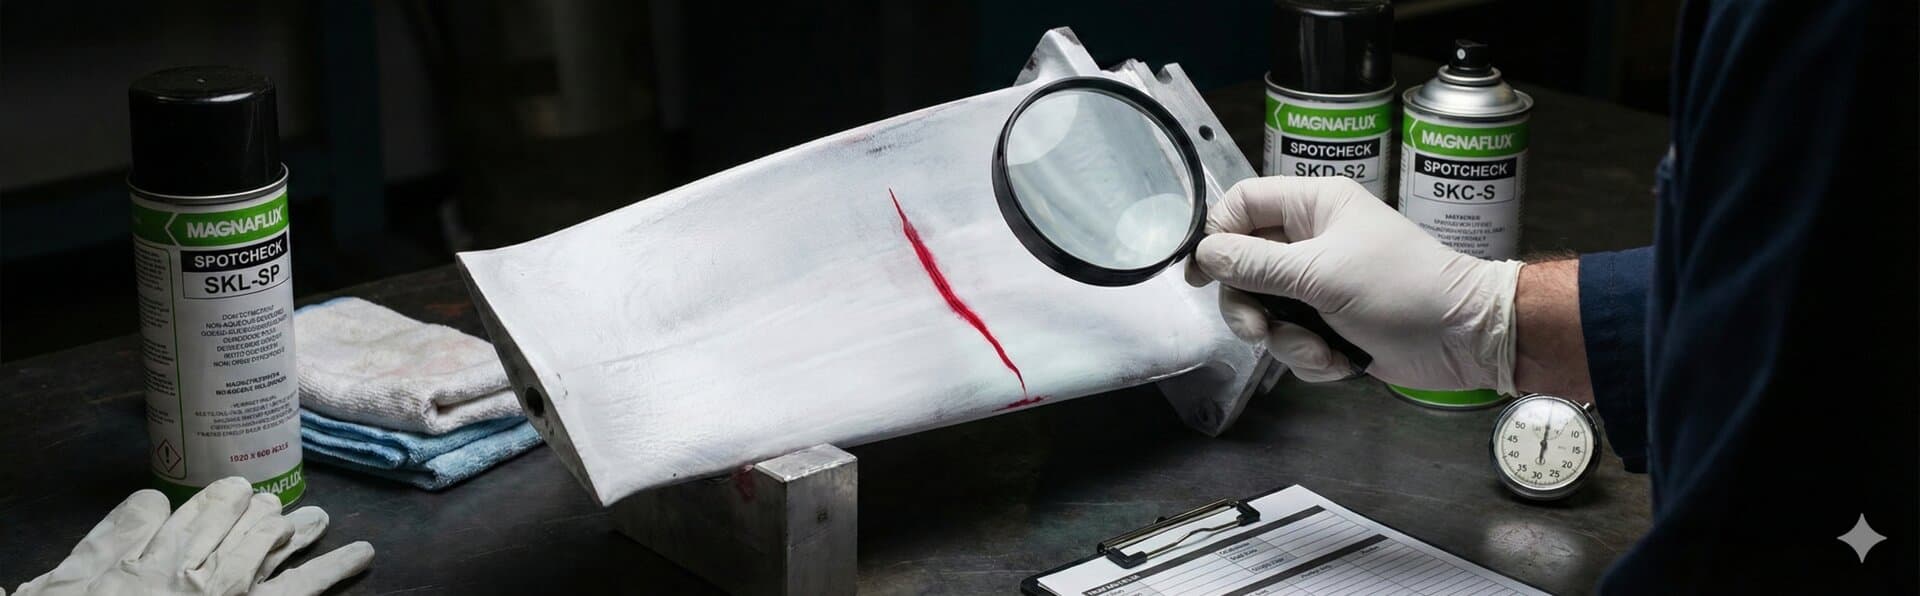
Liquid Penetrant Testing (PT)
Surface defect detection with micron-level sensitivity
What is Penetrant Testing?
Liquid penetrant testing (PT) is a non-destructive testing method used to detect exposed surface defects (cracks, porosity, surface defects) on non-porous solid surfaces. Penetrant liquid penetrates surface-breaking defects by capillary action and defects become visible after developer application.
Basic Principle
1) Surface Cleaning: The surface to be inspected is cleaned of contaminants such as oil, rust, paint. 2) Penetrant Application: Penetrant liquid is applied to the surface and allowed to dwell for a specific time. 3) Excess Penetrant Removal: Excess penetrant on the surface is wiped off, but penetrant in defects remains. 4) Developer Application: Developer is applied to draw penetrant from defects to the surface. 5) Observation and Evaluation: Defects become visible and their dimensions are evaluated.
Advantages Over Other NDT Methods
- Micron-Level Sensitivity: Can detect even very fine surface cracks.
- Easy Application: Can be applied with simple equipment in field conditions.
- Portable and Field-Friendly: Does not require electricity or complex equipment.
- Low Cost: An economical method, allows fast work in large areas.
- Wide Material Compatibility: Used on non-porous materials such as metal, plastic, ceramic and glass.
Detected Defect Types
- Surface Cracks: Cracks caused by thermal treatment, grinding or mechanical stress
- Porosity: Surface-breaking gas voids
- Surface-Breaking Weld Defects: Weld defects such as cracks, porosity, laps
- Solidification Cracks: Cracks formed during welding and casting processes
- Grinding Cracks: Fine cracks formed during grinding process
- Surface Openings/Holes: Micro-level surface discontinuities
Note: PT only detects surface-breaking defects. For detection of subsurface defects, UT or RT methods should be used.
Technical Details
Application Steps
1. Surface Cleaning
Oil, dirt, rust, paint are cleaned
2. Penetrant Application
Wait for capillary action to penetrate (dwell time)
3. Excess Penetrant Removal
Excess penetrant on the surface is wiped off
4. Developer Application
Defect is drawn to the surface with developer
5. Observation and Evaluation
Defects are examined and reported
Penetrant Types
Visible Penetrant
RedPractical under visible light, in field conditions
Fluorescent Penetrant
Yellow-Green (UV)High sensitivity under UV light
Type Selection: Fluorescent penetrant is more sensitive and preferred for critical parts. Visible penetrant is more practical in field conditions.
Industrial Importance
PT method is indispensable for critical parts with high surface sensitivity and post-weld inspections. It is especially preferred for stainless steel, aluminum and non-magnetic materials.
Welded Manufacturing
Surface crack inspection in weld seams
Aerospace and Defense
Aircraft fuselage, engine parts, critical connections
Petrochemical / Energy
Pipelines, valves, flange surface defect inspection
Automotive / Foundry
Cast part surface quality control
Machine Manufacturing
Post-grinding crack detection, precision part inspection
Stainless Steel / Aluminum
Surface inspection in non-magnetic materials
Standards and Certifications
Other NDT Methods
Get PT Inspection Service
Contact us for your penetrant testing needs with our expert team.
Get a Quote