
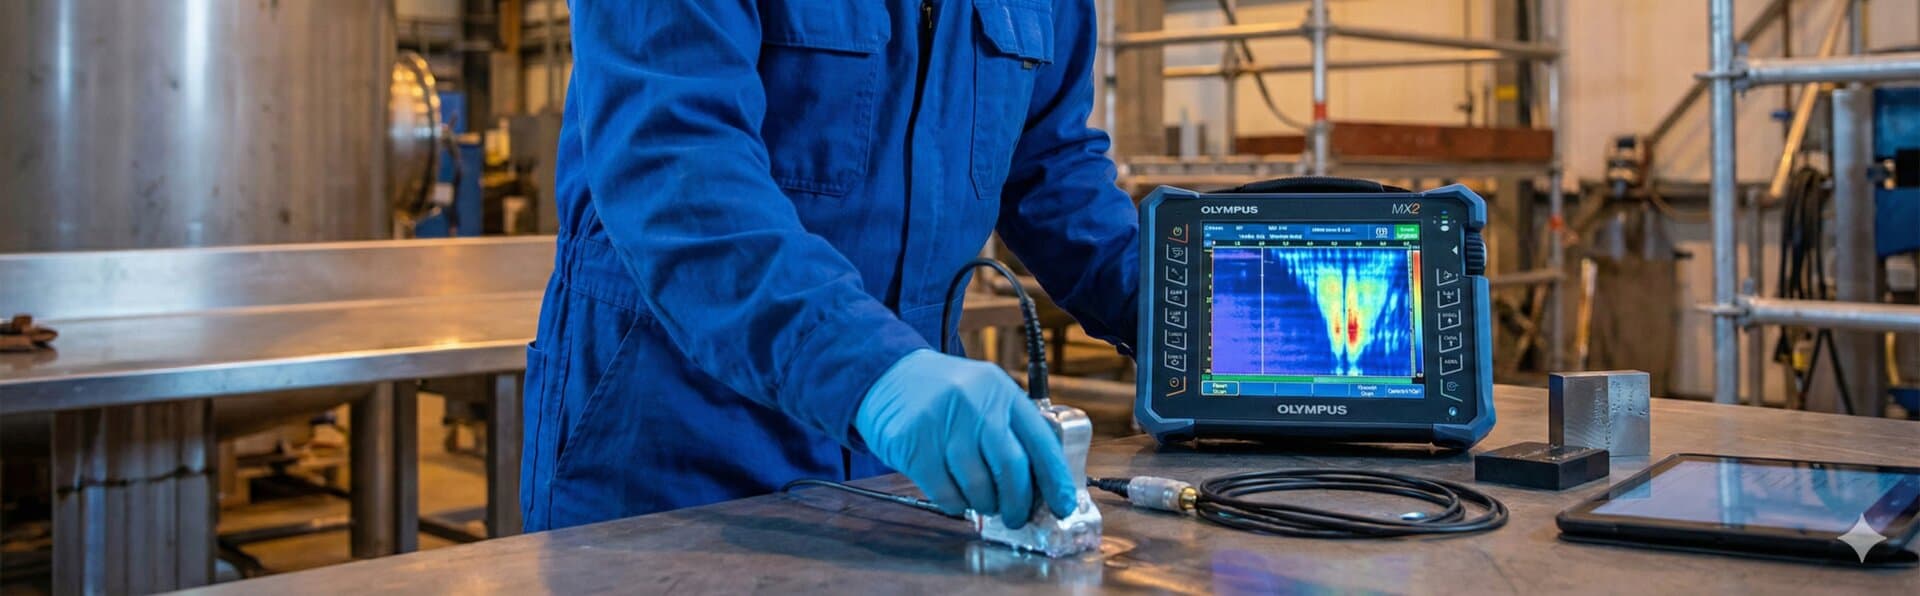
Ultrasonic Testing (UT)
Defect detection with high-frequency sound waves
What is Ultrasonic Testing?
Ultrasonic Testing (UT) is one of the non-destructive testing methods and is performed using high-frequency sound waves (usually between 0.5 MHz and 20 MHz) to detect defects within a material.
Basic Principle
High-frequency sound waves are generated with the help of a probe (transducer) containing a piezoelectric crystal and sent into the material to be tested. When encountering a discontinuity (crack, porosity, slag, etc.) in the material's internal structure, sound waves reflect from this obstacle (create an echo). The reflected signals returning to the device are seen as a signal on the screen (A-scan).
Advantages Over Other NDT Methods
- High Depth Penetration: One of the only methods that can reach deep into the material.
- Volumetric Defect Detection: Detects defects such as internal cracks, porosity, slag independent of surface.
- Instant Results: Immediate evaluation can be made (especially in A-scan mode).
- Precise Measurement: Defect location, size and depth can be determined with high accuracy.
- Portable: Suitable for field applications with handheld devices.
- Radiation-Free: Does not contain ionizing radiation like X-ray, safe for health.
Detected Defect Types
- Internal Cracks: Internal cracks that can occur in casting and welding.
- Lamination (Delamination): Layered structures caused by rolling.
- Slag Inclusion: Slag trapped in the weld seam.
- Gas Voids (Porosity): Gas bubbles from welding or casting.
- Lack of Fusion: Insufficient bonding of weld metals.
- Delamination: Separation between layers in composite materials.
Note: Application may become difficult in coarse-grained materials (e.g. cast iron) due to signal absorption.
Technical Details
Equipment Used
UT Equipment
Electronic signal generator and A-scan display
Probe (Transducer)
Straight, angle, dual crystal, focused types
Couplant
Gel, oil or water for sound transmission
Reference Blocks
V1, V2 blocks for calibration (EN 12223)
What is Measured?
Defect Depth
Determined by time of flight (TOF)
Defect Location
Position detection in X-Y-Z coordinates
Defect Size
Evaluated by signal amplitude
Defect Orientation
Defect direction determined with angle probes
Applicable Materials: Steel, aluminum, titanium, composite, plastic and some ceramics.
Industrial Importance
Ultrasonic testing is one of the most critical NDT methods in industry. It has high importance especially in the following areas.
Energy and Nuclear Industry
Pipelines, pressure vessels, turbine blades, reactor equipment
Petrochemical and Refineries
Weld inspections, tank bodies, thick-walled parts
Aerospace
Aircraft fuselages, composite structures, titanium and aluminum components
Railway and Shipbuilding
Rails, axles, plates, weld seams
Steel Structures and Construction
Bridge elements, crane arms, high-strength structural elements
Standards and Certifications
Other NDT Methods
Get UT Inspection Service
Contact us for your ultrasonic testing needs with our expert team.
Get a Quote